
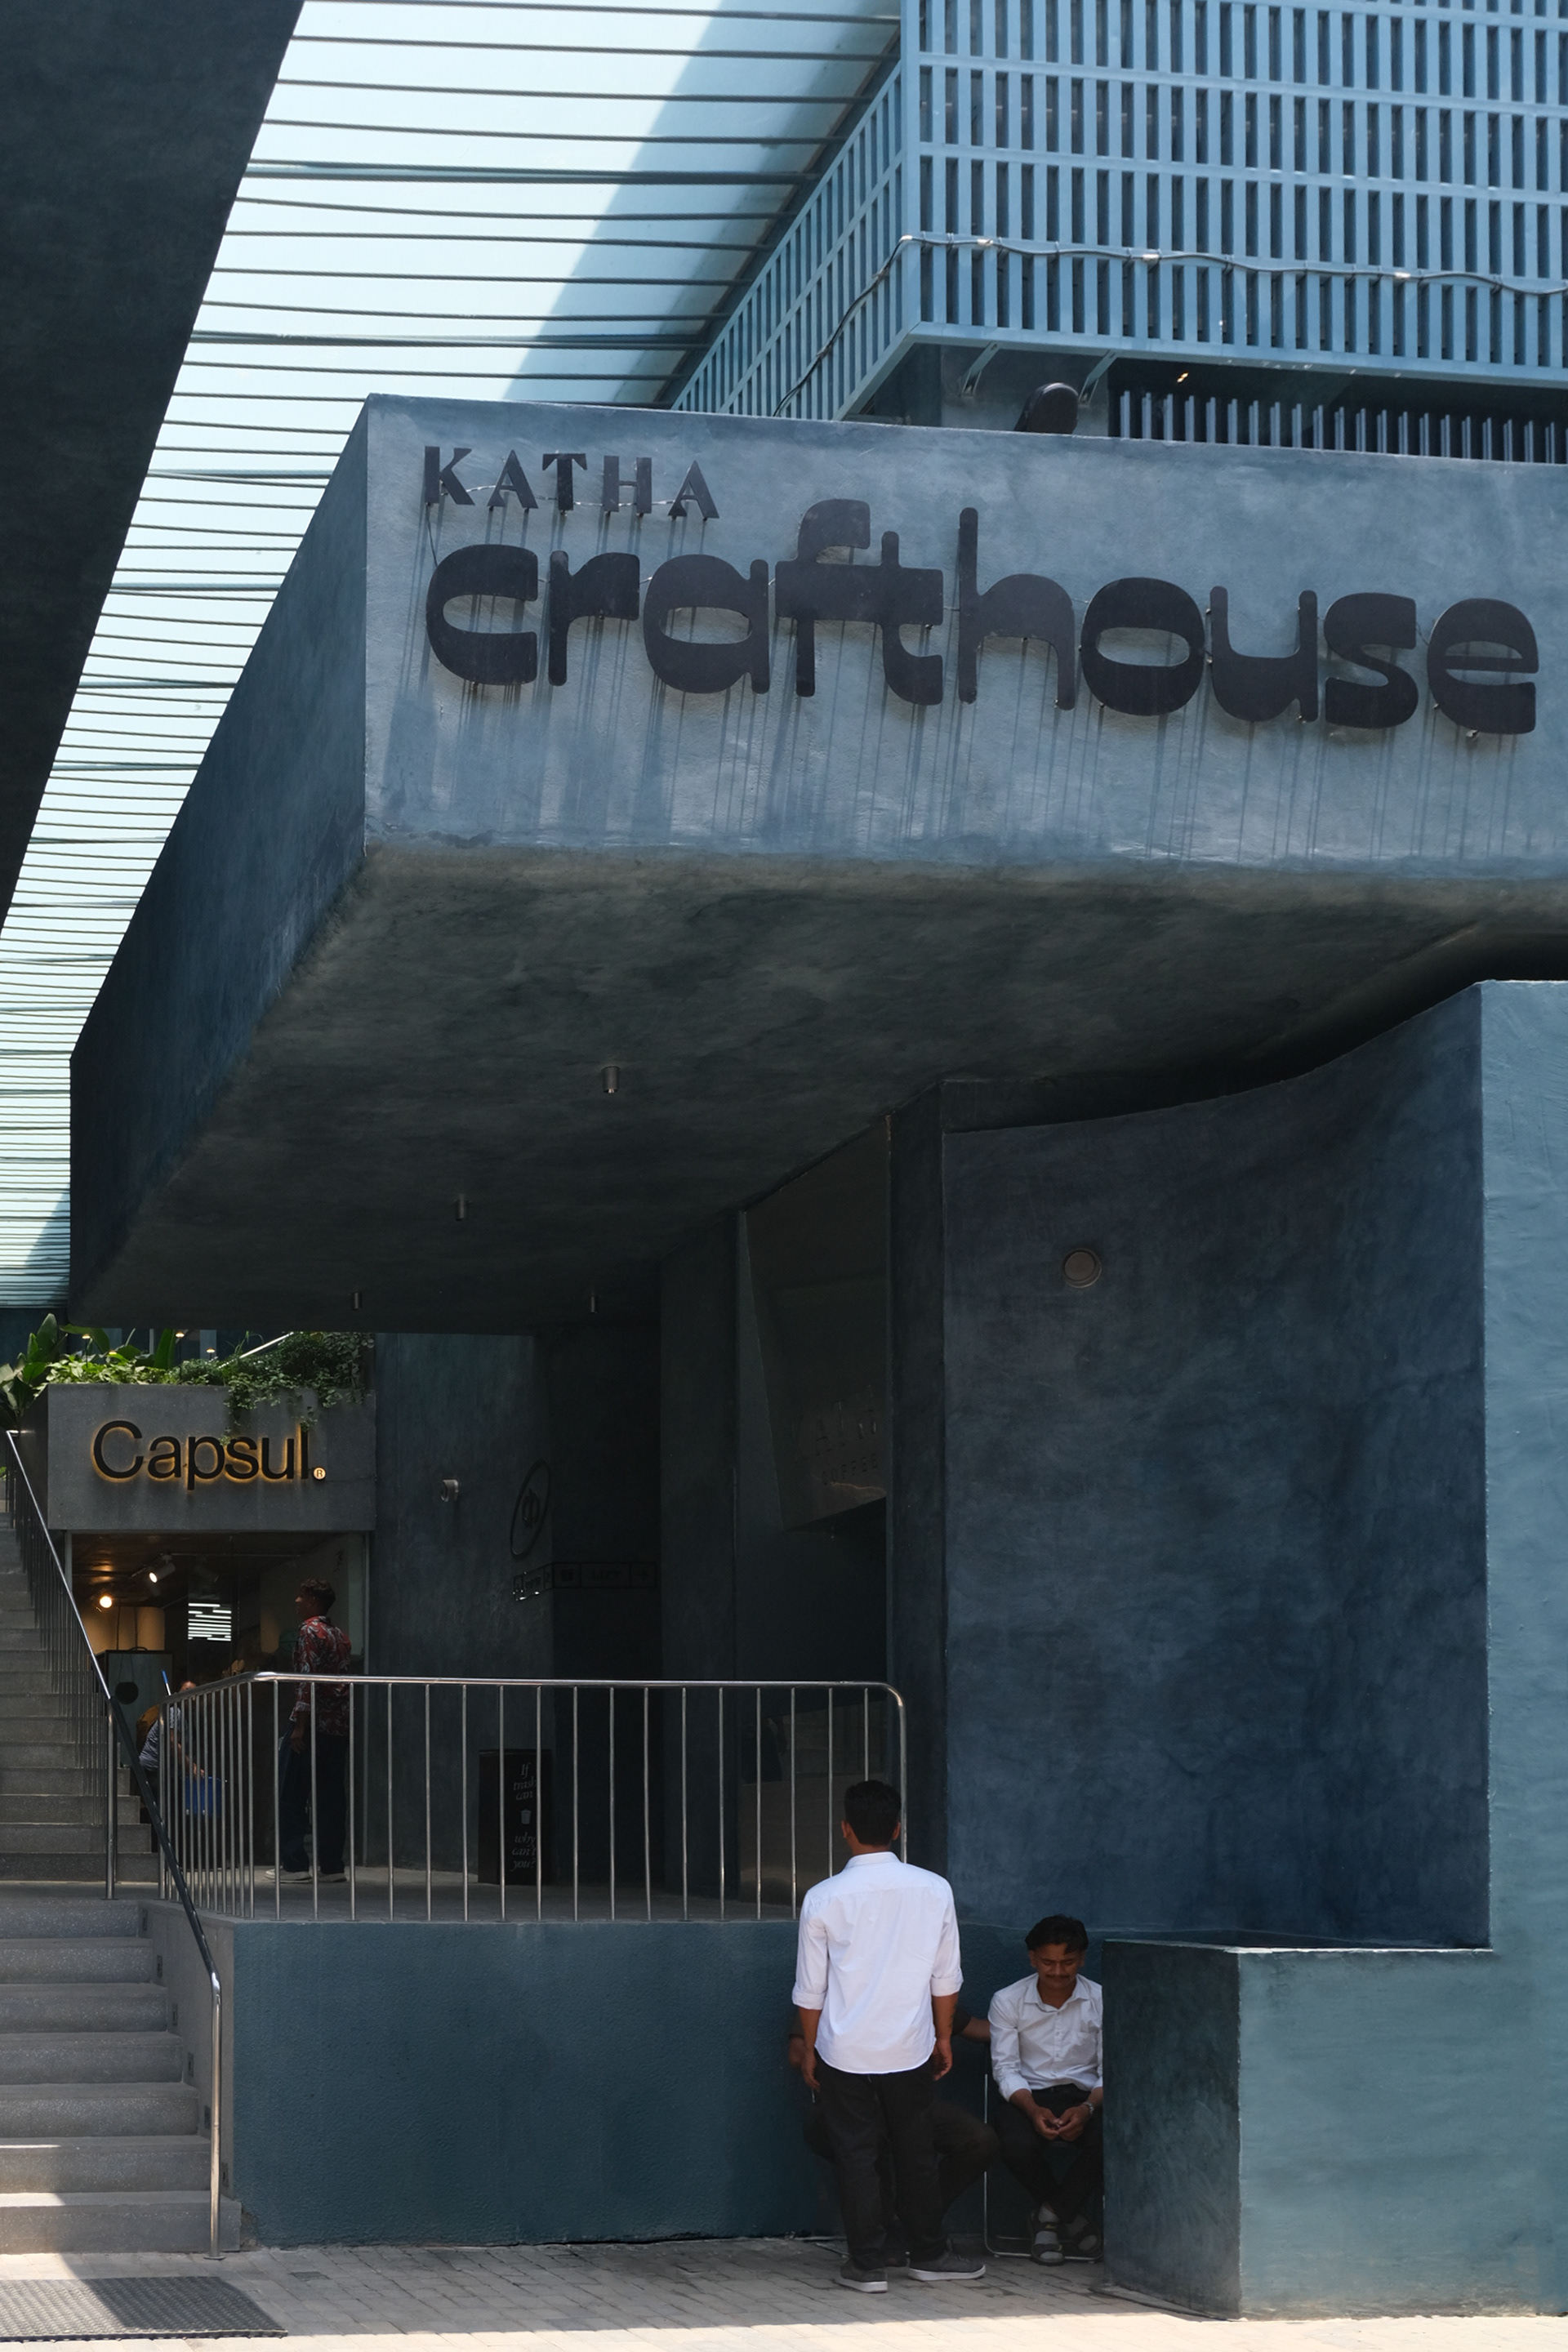
Katha Crafthouse | Road 45 Jubilee Hills
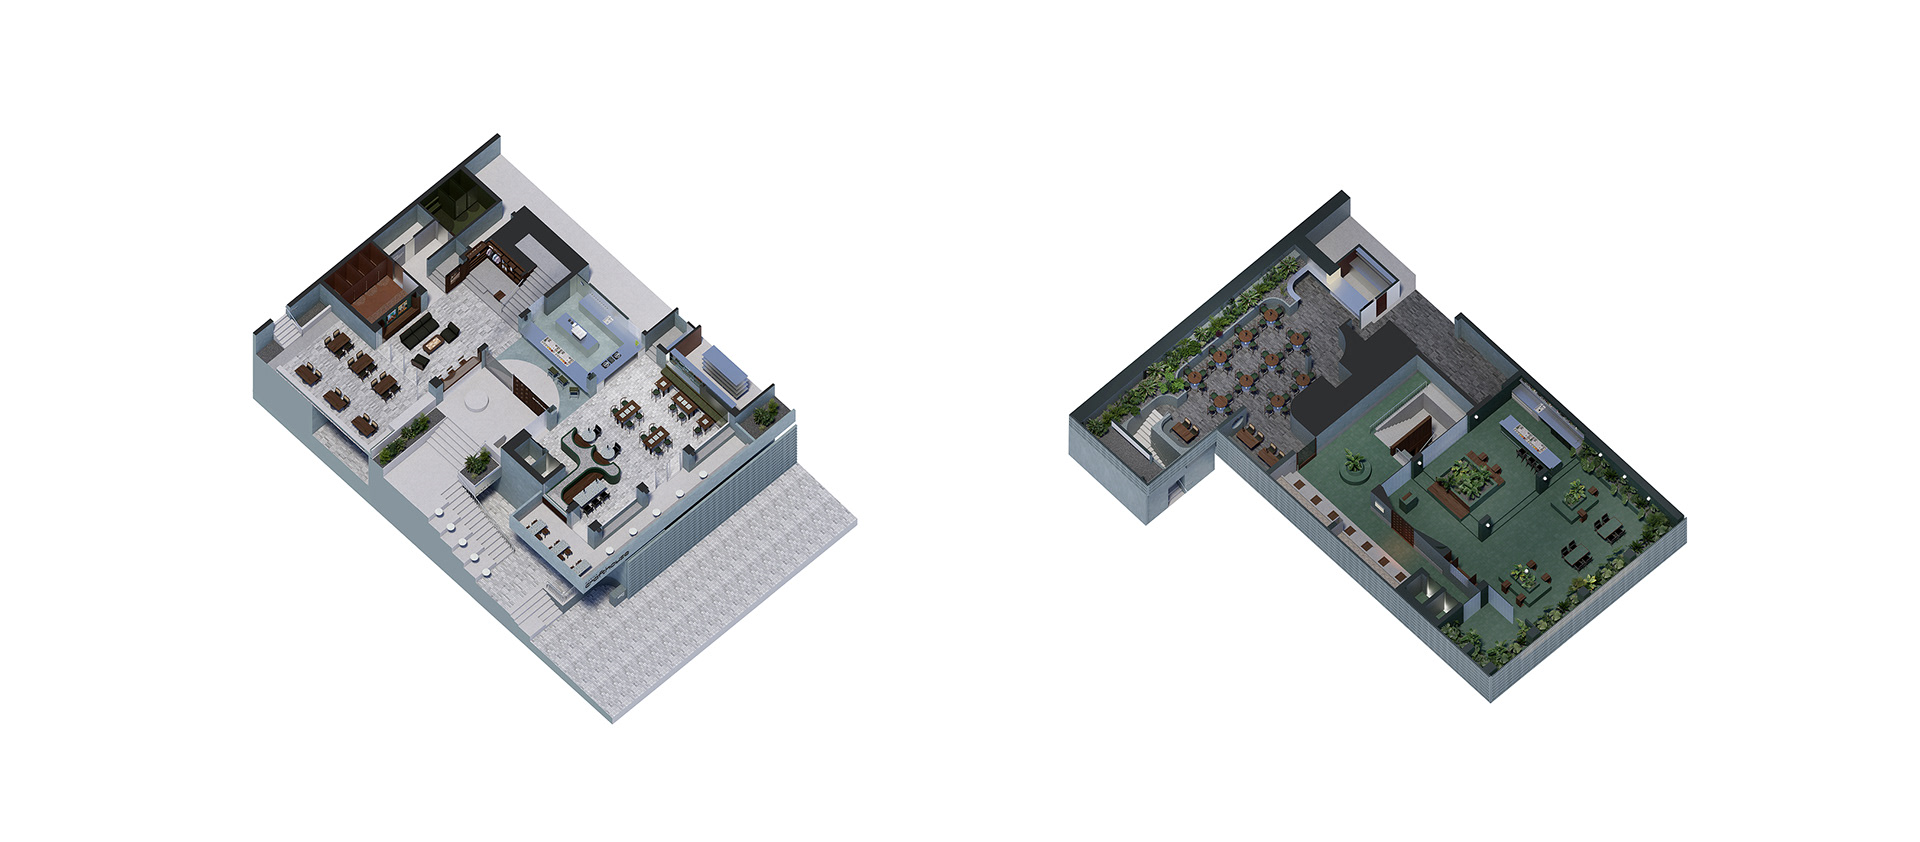
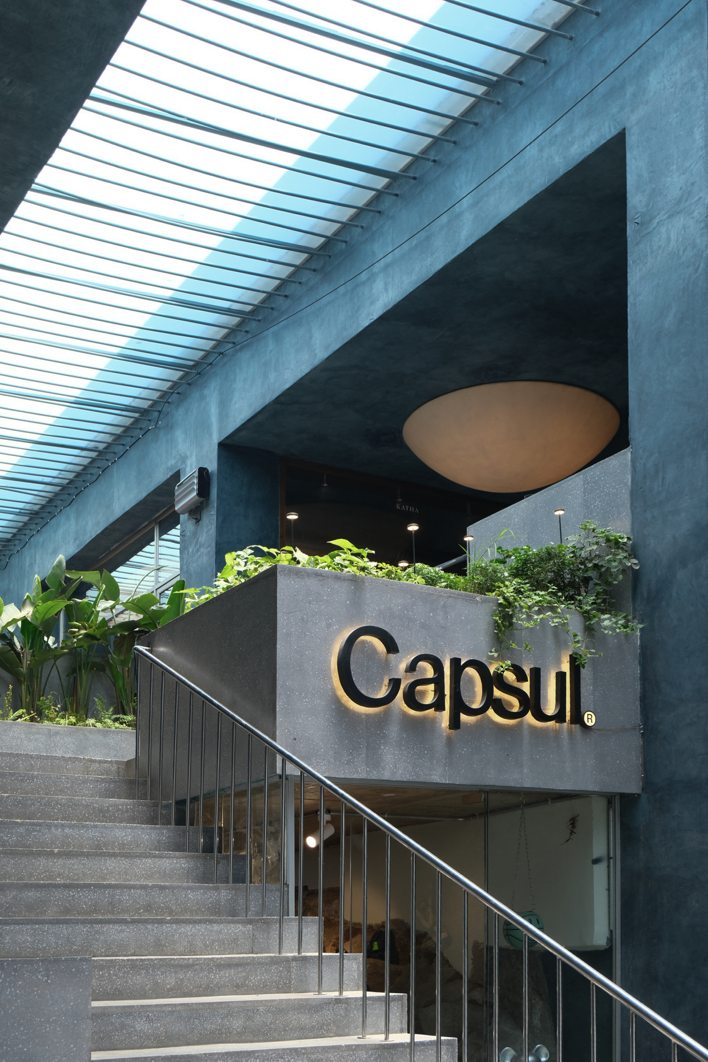
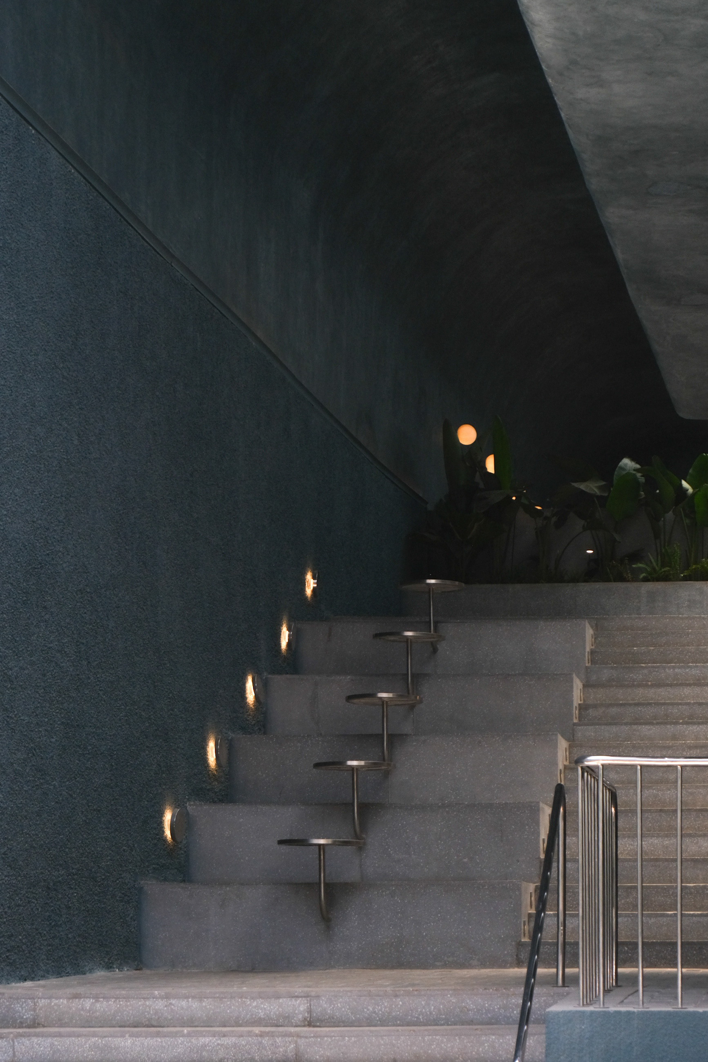
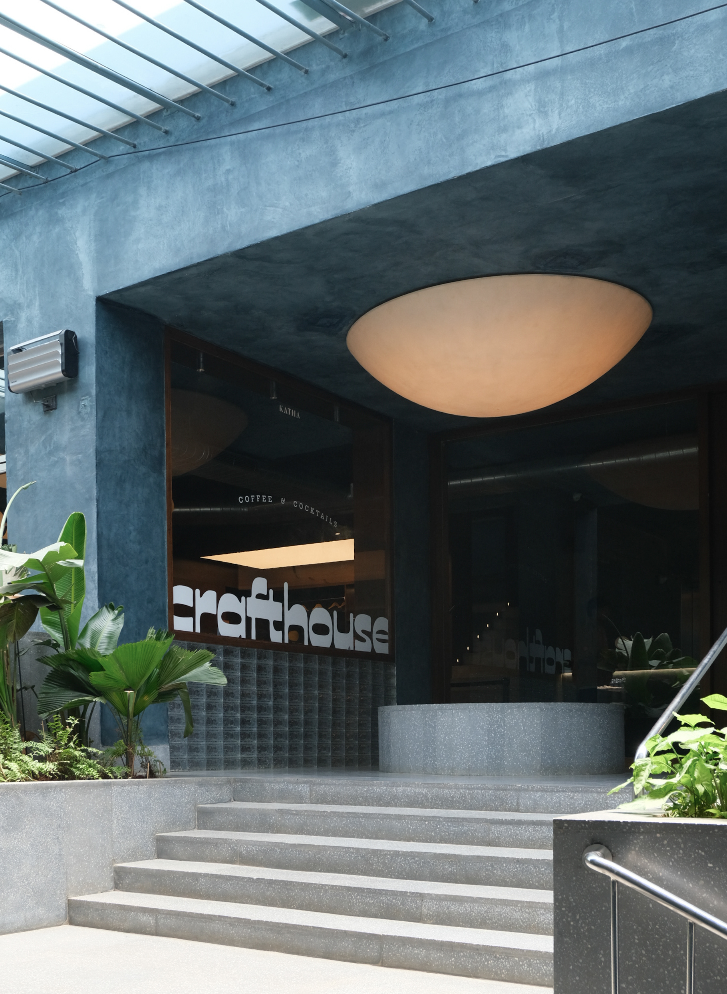
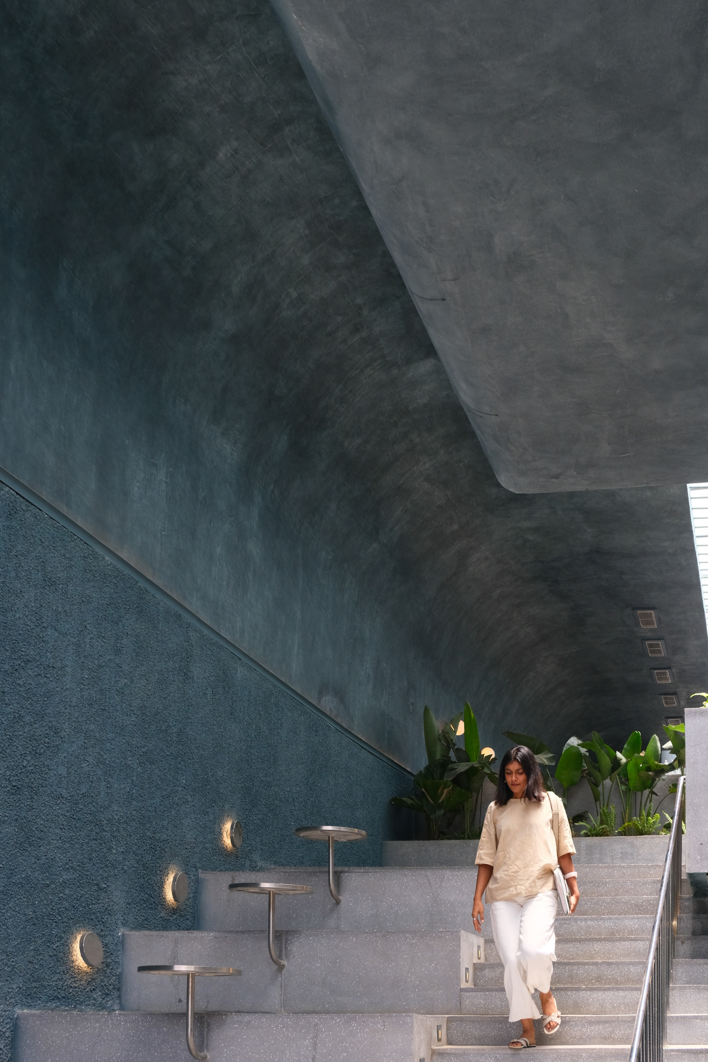
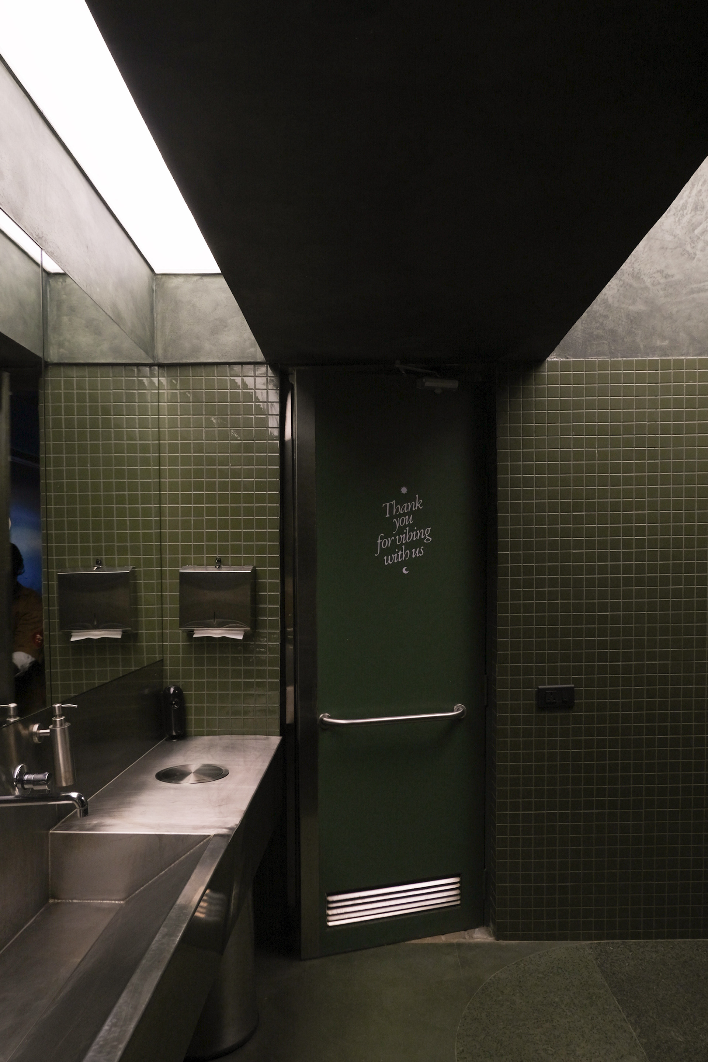
Conceived as an all-day coffee house and bar, this adaptive reuse project revitalizes a former security locker facility, a structure originally built as an indestructible fortress. Rather than fighting the existing building's inherent heaviness, we embraced its monumental weight while adapting the space for its new function. Outside, the sloped side driveway gave way to a dynamic public entrance featuring a stairway, a retail pop-up, and a coffee kiosk. Inside, each floor is carefully divided into distinct zones designed to seamlessly transition the atmosphere from a daytime café to a vibrant nighttime bar.
Location | Hyderabad, India
Project Size | 11,000sft
Client | Katha Coffee
Project Team | Brett Mahon, Ramya Nandyala, Akhil Ponnuru
General Contractor | Asquare Fitouts
Lighting Consultant | Lightworks
Photography | Studio MANA